

An outdoor living garden is built to be used.
Patios, decking, outdoor kitchens, firepits and garden rooms, planned together and built across Lincolnshire.
An outdoor living garden is a garden built to be used, not looked at. The patio sits level with the floor inside, there is somewhere to cook, somewhere to sit by a fire and often a room at the end of the garden to work from. Reshape Landscaping Ltd designs and builds these gardens across Lincoln, Gainsborough, Scunthorpe and Sleaford, and throughout Lincolnshire.
THE SHORT VERSION
- An outdoor living garden is built to be used, not just looked at.
- The patio is the floor, laid level with the house where the doors open onto it.
- Decking, an outdoor kitchen, a firepit and a garden room are planned in zones.
- Lighting and heating keep the garden in use after dark and outside summer.
- Every level and material is drawn and agreed before work starts.
ON THIS PAGE
- The Quick Answer
- What Goes Into an Outdoor Living Garden
- Why More Gardens Are Being Built This Way
- The Patio Comes First
- Decking
- Outdoor Kitchens and Firepits
- Garden Rooms
- Bases for Garden Rooms
- Lighting and Heating
- Designing the Whole Garden
- What to Ask a Garden Designer
- Frequently Asked Questions
- Areas We Cover
- Book Your Free Site Visit
The Quick Answer
An outdoor living garden adds living space without an extension. It starts with a porcelain or natural stone patio laid level with the floor inside, then decking, an outdoor kitchen, a firepit or a garden room are planned around it in zones, with lighting and heating so the garden is used after dark. Every level and material is drawn before work starts. We design and build outdoor living gardens in Lincoln, Gainsborough, Scunthorpe, Sleaford and the surrounding areas.
What Goes Into an Outdoor Living Garden
- Porcelain or natural stone paving, often chosen to match the flooring inside
- A patio laid level with the internal floor, so bifold or sliding doors open onto one surface
- Composite, timber or Millboard decking with steps, balustrades and lighting
- An outdoor kitchen, built-in barbecue or pizza oven
- A firepit or outdoor fireplace with seating built around it
- A pergola or covered seating area for shelter
- A garden room, studio or office
- Lighting and heating so the garden is used after dark and outside summer
Why More Gardens Are Being Built This Way
Space. A garden built to be used adds living space without an extension, and in most cases without planning permission.
All-year use. Porcelain paving, composite decking, outdoor heaters and covered seating mean the garden is used well beyond the summer months.
Working from home. A garden room gives an office away from the house, with power, insulation and heating built in.
Resale. A finished garden with zoned areas for cooking, eating and sitting is a selling point when the house goes on the market.
WHAT WE ARE FINDING ON SITE
The Patio Comes First
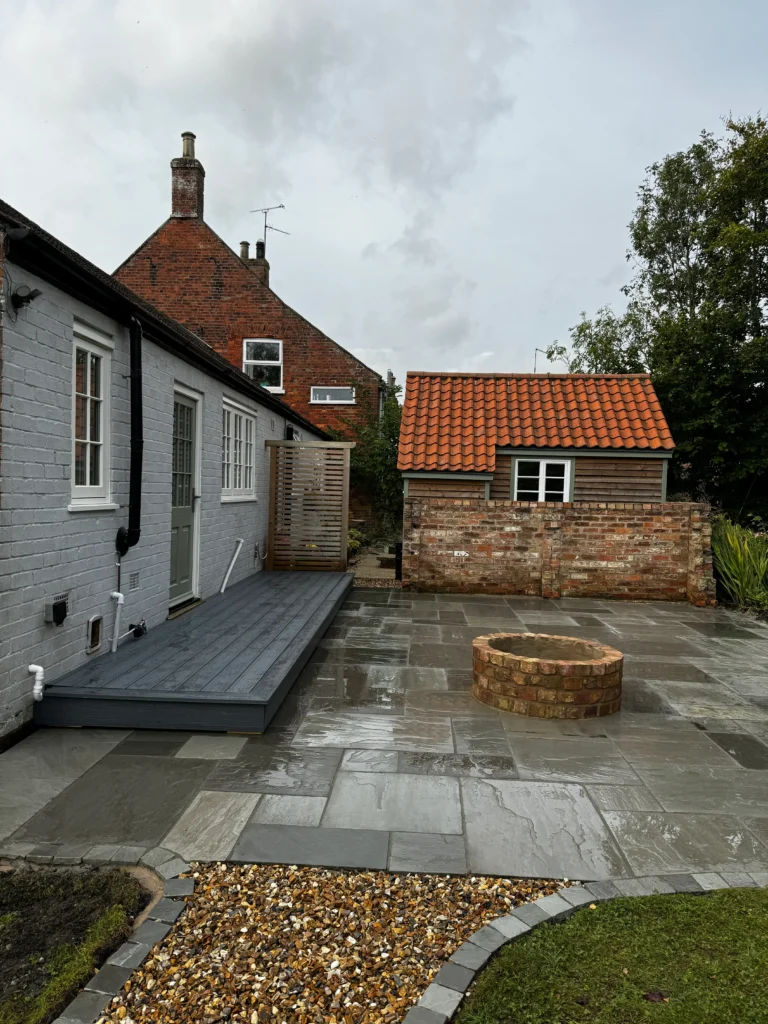
The patio is the floor of an outdoor living garden, and it is built the same way on every job. The area is excavated, a compacted sub-base goes in, and each slab is laid on a full mortar bed with primed paving, never on spots of mortar. Where the patio meets the house it is set level with the floor inside, with the drainage designed in so water runs away from the house and not into it.
Porcelain is the usual choice, from a standard 600mm slab to large-format feature pieces, and it is often chosen to match the flooring inside. Our patios and paving page sets out the porcelain, sandstone, limestone, granite and Yorkshire stone we lay.
Planning patios, decking or a garden room?
We look at the levels between the house and the garden and talk through how the space could be laid out. It is all part of the free site visit.
| Option | What it involves | In wet weather | Upkeep | Best suited to |
|---|---|---|---|---|
| Porcelain pavingLow upkeep | Slabs primed and laid on a full mortar bed over a compacted sub-base. | Absorbs very little water, so it resists moss and staining. | A sweep and a wash. | Patios level with the floor inside, dining areas and outdoor kitchens. |
| Natural stone pavingNatural finish | Sandstone, limestone or granite laid on a full mortar bed over a compacted sub-base. | Takes up more water than porcelain, so it needs cleaning more often. | Cleaning, with a sealer that suits the stone. | Traditional houses and gardens where a natural finish matters. |
| Composite deckingLevel changes | Boards fixed to a frame set out for them, with ventilation kept beneath. | The boards do not rot, and water drains between them. | An occasional wash. | Gardens with level changes and raised seating areas. |
Decking
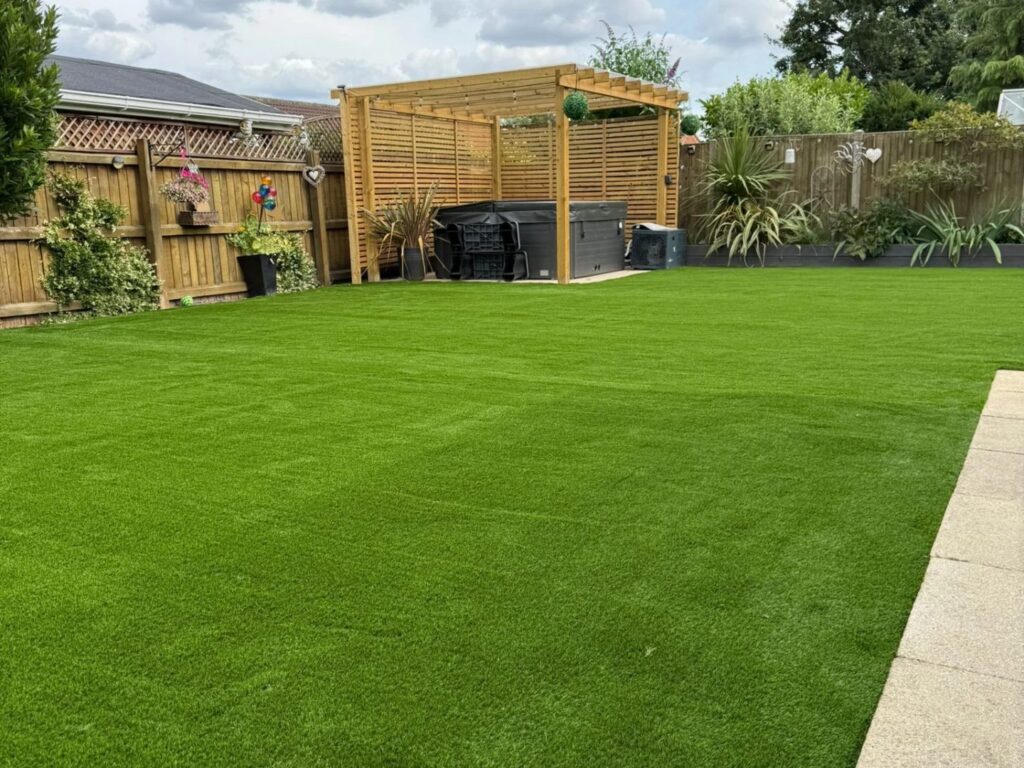
Decking suits a garden with level changes, or a seating area that needs to sit above the ground. Composite boards go down on a frame set out for them, with the joist centres to suit the board and ventilation kept beneath. Steps, balustrades and built-in lighting are planned in with the decking, not added afterwards. The ranges we use are covered on our decking page.
Outdoor Kitchens and Firepits
An outdoor kitchen is built as part of the patio, with the barbecue, worktop and storage set on a base built for the weight. Granite or composite worktops stand up to the weather. A firepit is positioned for heat, airflow and safe circulation around it, with the seating built in. Both are built from the materials already in the garden, so they read as part of the design rather than an addition.
Garden Rooms
A garden room is built on a level, drained base with power run to it from the house. It is used as an office, studio, gym or guest room, and is designed into the layout so the path, lighting and planting around it are part of the same scheme.
Bases for Garden Rooms
A garden room sits on a level base built for its weight, set out to the size the supplier specifies. The ground around it is set to fall away from the room, so rain does not collect underneath.
We build garden room bases, with the paths, lighting and power run to them, in Lincoln, Gainsborough, Scunthorpe, Sleaford and throughout Lincolnshire. The room then becomes part of the garden rather than something set down on the lawn.
Lighting and Heating
Lighting is planned with the paving and decking, so the cables are run before the surfaces go down. Low-level lights along paths and steps, uplighters on walls and planting, and lights set into the decking or step risers make the garden usable after dark.
Outdoor heaters and a firepit extend the season into spring and autumn, and covered seating under a pergola keeps the garden in use when the weather turns.
We run the lighting cables before the paving and decking go down, so nothing has to be clipped to a fence afterwards.
Reshape Landscaping Ltd, LincolnRecent projects
RECENT GARDEN BUILDS
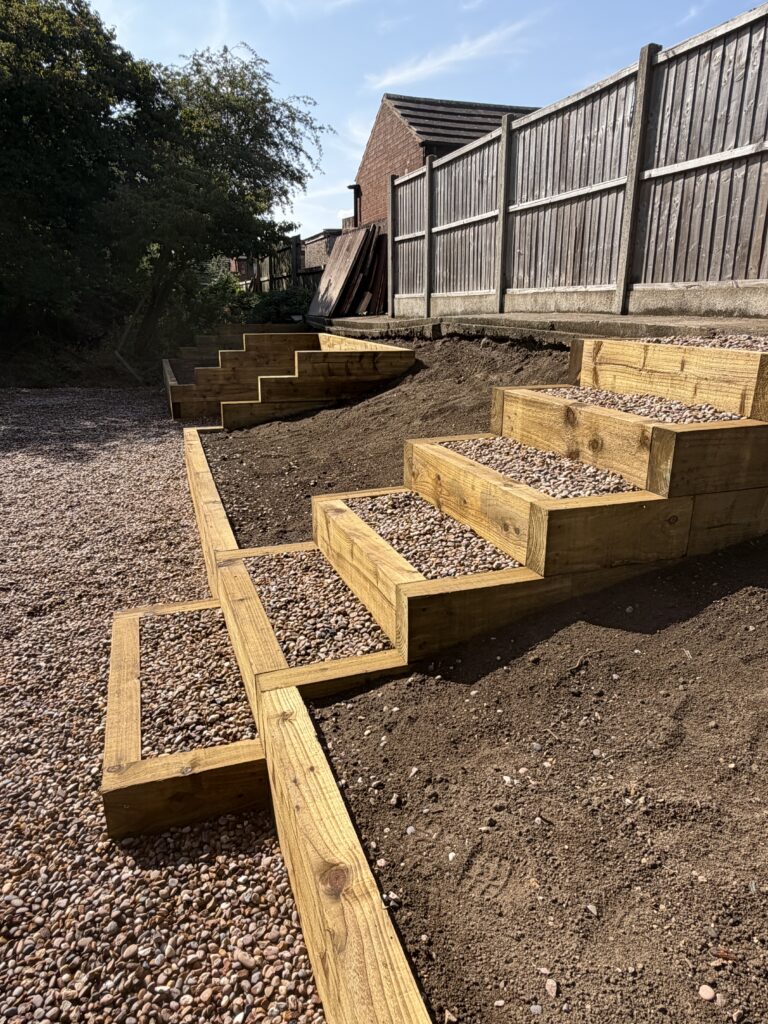
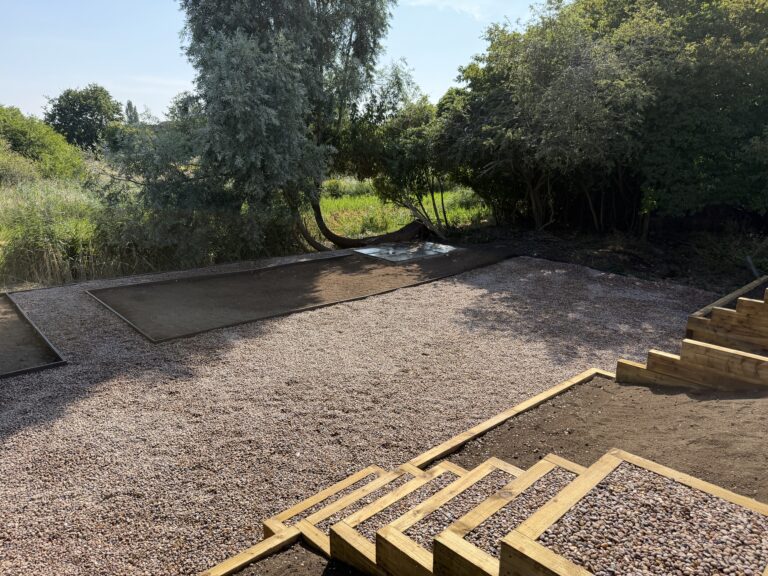
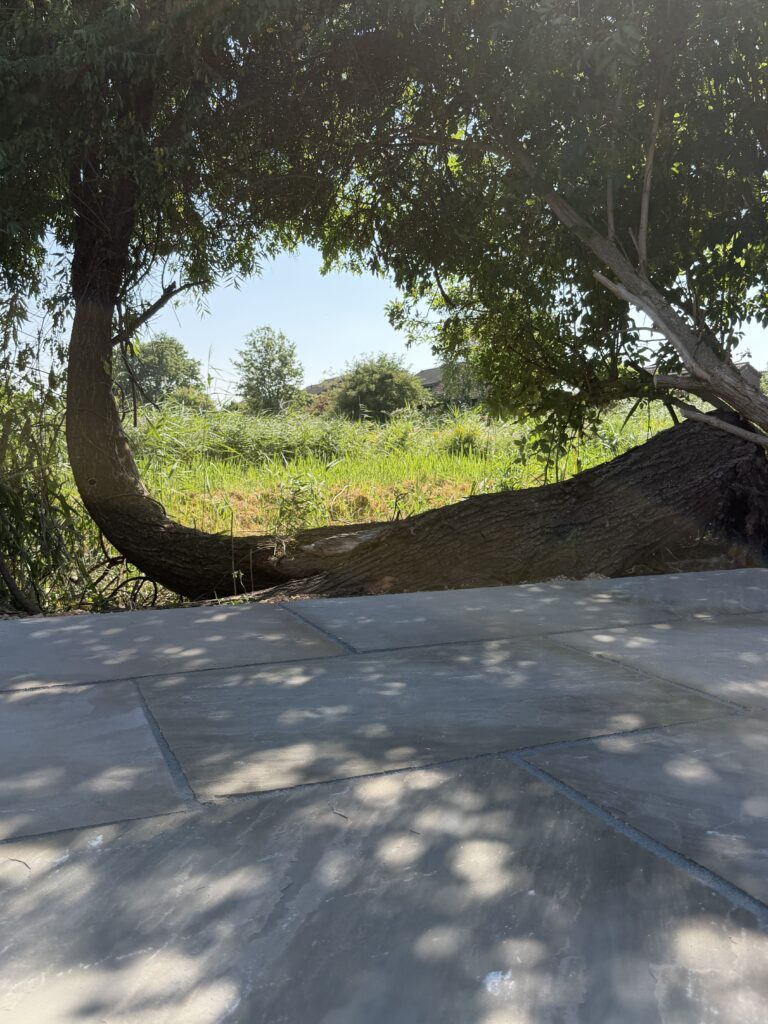
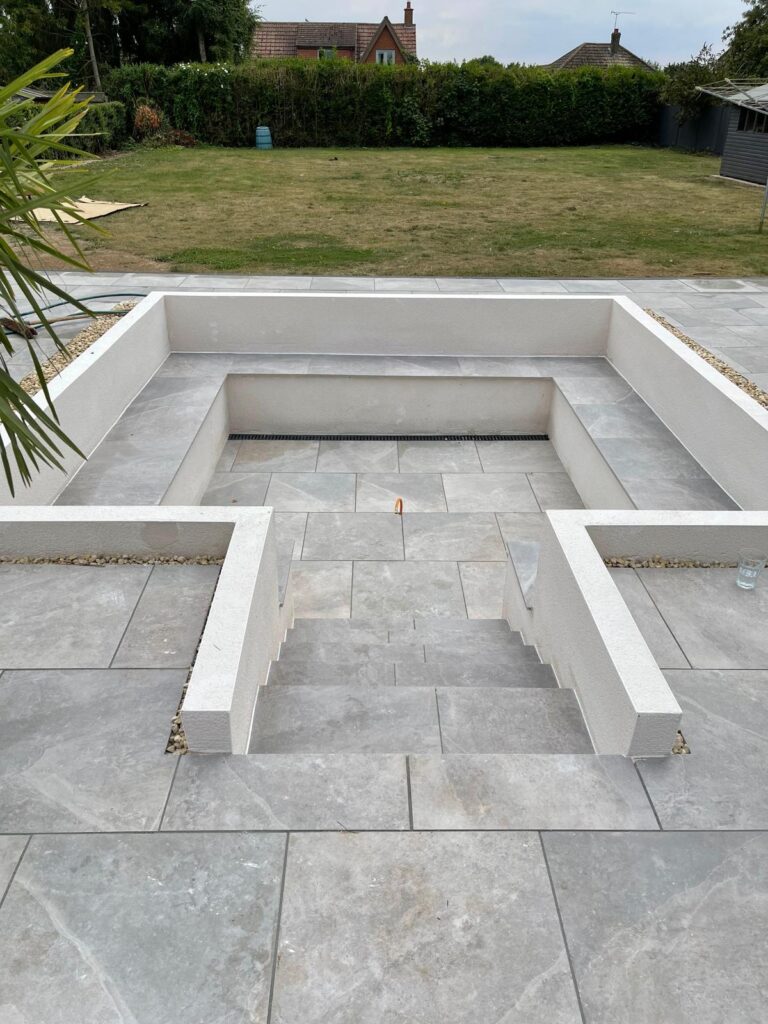
Designing the Whole Garden
These gardens work when every element is planned together. The patio level sets the decking height, the decking sets where the steps go, and the kitchen and firepit are placed so the garden is used in zones. We draw the garden before any work starts, in 2D CAD and 3D where needed, so every level and material is agreed first. Our garden design page covers how that works.
If a contractor is pricing an outdoor living garden without a drawing, ask how the levels between the house, patio and decking have been worked out.
An outdoor living garden goes through seven stages, in this order. The same stages apply to a patio with a firepit and to a full garden build, and our page on garden design in Lincoln covers the service itself.
Design
We draw the garden in 2D CAD, and in 3D where needed, and agree every level and material with you.
Groundwork
The area is excavated, the drainage goes in and a compacted sub-base is laid under the patio.
Cables
Cables for lighting, heating and any garden room are run before a surface goes down.
Patio
The paving is laid on a full mortar bed, level with the floor inside where the doors open onto it.
Decking
The decking frame is set to the patio level, then the boards, steps and balustrades go on.
Kitchen and firepit
The outdoor kitchen and firepit are built on bases made for the weight, with the seating built in.
Planting and lighting
The borders are planted, the lights are fitted and connected, and the site is cleared.
Explore the rest of what we do
What to Ask a Garden Designer in Lincolnshire
Before booking an outdoor living garden, ask whether the patio will be set level with the floor inside and which way the falls will run. A patio laid flat against the house sends rain back towards the doors.
Ask when the cables for lighting, heating and any garden room will be run. They should go in before the paving and decking, not after.
If a contractor skips any of the stages above, ask what they are leaving out and why.
It is also worth asking to see finished gardens. Our recent projects show completed work from across Lincolnshire.
WHY HOMEOWNERS PICK US
We are a British-owned and run landscaping company based in Lincoln, covering the city, Gainsborough, Scunthorpe, Sleaford and the surrounding areas.
- Established in 2010, with over 400 completed projects.
- Prestige Awards 2026 – Landscaper of the Year, Lincolnshire.
- Houzz 2026 Best of Service award, judged on customer feedback.
- Midlands Enterprise Awards 2026 – Best Bespoke Garden Landscaping Service, Lincolnshire.
- Approved installers for Talasey Landscaping Solutions and Select Living Group.
- Helped design and build a Japanese-inspired garden featured on ITV’s Garden of the Year.
- Insured, including public liability.
Outdoor Living Gardens: Frequently Asked Questions
Do I need planning permission for a garden room?
Often not. Many garden rooms fall under permitted development if they are single storey, used for purposes incidental to the house and kept within the height and position limits. Check the Planning Portal or with the local council before the room is ordered, particularly for a listed building or a conservation area.
Can a patio be laid level with the house floor?
Yes, with drainage designed in at the door. Where the patio meets the threshold, a channel drain takes the water away, and the rest of the patio still falls away from the house so water does not run against the walls.
Can outdoor living features be added in stages?
Yes, if the garden is designed as a whole first. The patio, decking and lighting cables go in first, and features such as an outdoor kitchen or garden room can follow later on the bases planned for them.
When is the best time to plan an outdoor living garden?
Over the winter. The design, levels and materials are agreed while the garden is not in use, and the build can be booked in for spring so the garden is ready for summer.
Do you build bases for garden rooms?
Yes. We build a level base to the size the garden room supplier specifies, with the ground falling away from it, and run the paths, lighting and power to it as part of the garden.
Can an outdoor kitchen go on an existing patio?
Sometimes. The patio has to be sound and laid on a full mortar bed, and the kitchen needs a base that takes its weight. We check the existing paving at the site visit before recommending it.
Areas We Cover
We design and build outdoor living gardens in Lincoln, Gainsborough, Scunthorpe and Sleaford, and throughout the surrounding areas, including Nettleham, Welton, Cherry Willingham, North Hykeham, Waddington, Bracebridge Heath, Branston, Washingborough, Saxilby and Market Rasen.
Book Your Free Site Visit
We are Lincoln based landscapers and winners of the Prestige Awards 2026 Landscaper of the Year for Lincolnshire. We design and build patios, decking, firepits and complete outdoor living gardens in Lincoln, Gainsborough, Scunthorpe and Sleaford, and throughout Lincolnshire. Our garden design page covers how the design process works.
Every project starts with a consultation and a site visit, and we then send a written quote setting out each stage of the work. Fill in the form with your address and a few details of the garden so we can come back to you, or use our contact page to get in touch.
We reply to every enquiry within 48 hours.
Keep reading